Building 226 - DTU's New Generic Office Building
Opening in 2029, the new Building 226 will become a vibrant hub in Quadrant 2. Building 226 will provide an attractive office environment for researchers, offering optimal conditions for focused work, knowledge sharing and inspiration. Both Building 226 and the surrounding landscape will be designed, constructed and furnished with a strong emphasis on user wellbeing and sustainability.
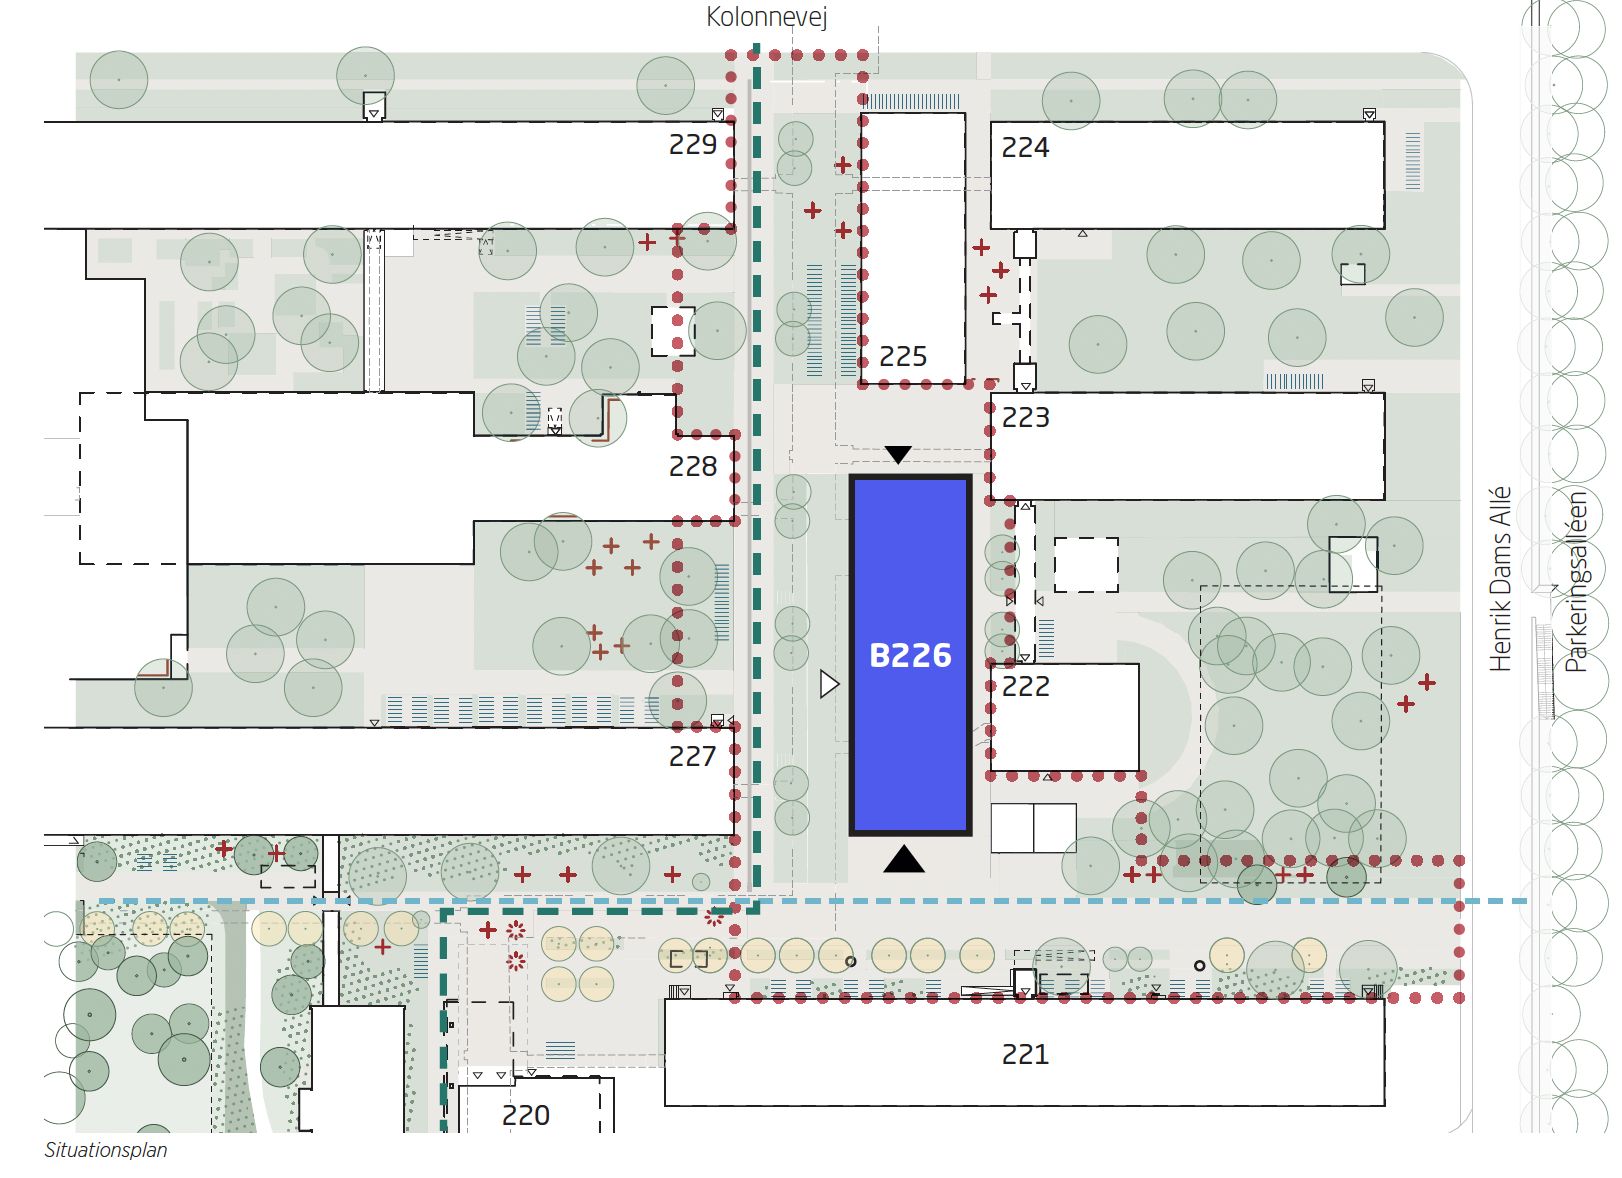
Located at the heart of Quadrant 2 on DTU Lyngby Campus, Building 226 is a new office building with meeting and office facilities as well as an open and welcoming study and learning environment. The building is designed to support both concentrated work and interaction among staff and students.
With its central location, Building 226 will contribute to knowledge sharing and collaboration across disciplines and departments. The flexible office concept enables a wide range of users to be accommodated within the same building.
The project is part of the continued development of Quadrant 2 and supports the overall vision of creating an attractive and sustainable campus environment.
A Research Office Environment for World-Class Research
A high-quality office environment for researchers at DTU should reflect the academic excellence and dedication that characterize their work. The ambition is to create world-class research environments that attract talented researchers from across the globe. DTU's physical environment should support innovation and knowledge sharing, provide space for focused work and academic exchange, and strengthen the experience of being part of a globally oriented university with a strong academic identity.
Interdisciplinary knowledge sharing, diversity and world-class research facilities are key principles for the office environment in Building 226:
Interdisciplinary Knowledge Sharing
Creating more and better opportunities for researchers, students and staff to interact across disciplines, research groups, universities and industry. Research facilities should be shared by multiple users and support increased collaboration.
Diversity
The campus should be experienced as inclusive and reflect a broad commitment to diversity by providing safe and welcoming surroundings. The development of both indoor and outdoor environments should focus on a variety of spaces that accommodate different needs and ways of working.
World-Class Research Facilities
World-class research facilities help attract outstanding students and researchers while strengthening collaboration with industry and research partners. More researchers, students and external partners should experience clear value in being physically present on campus for research, education and innovation.
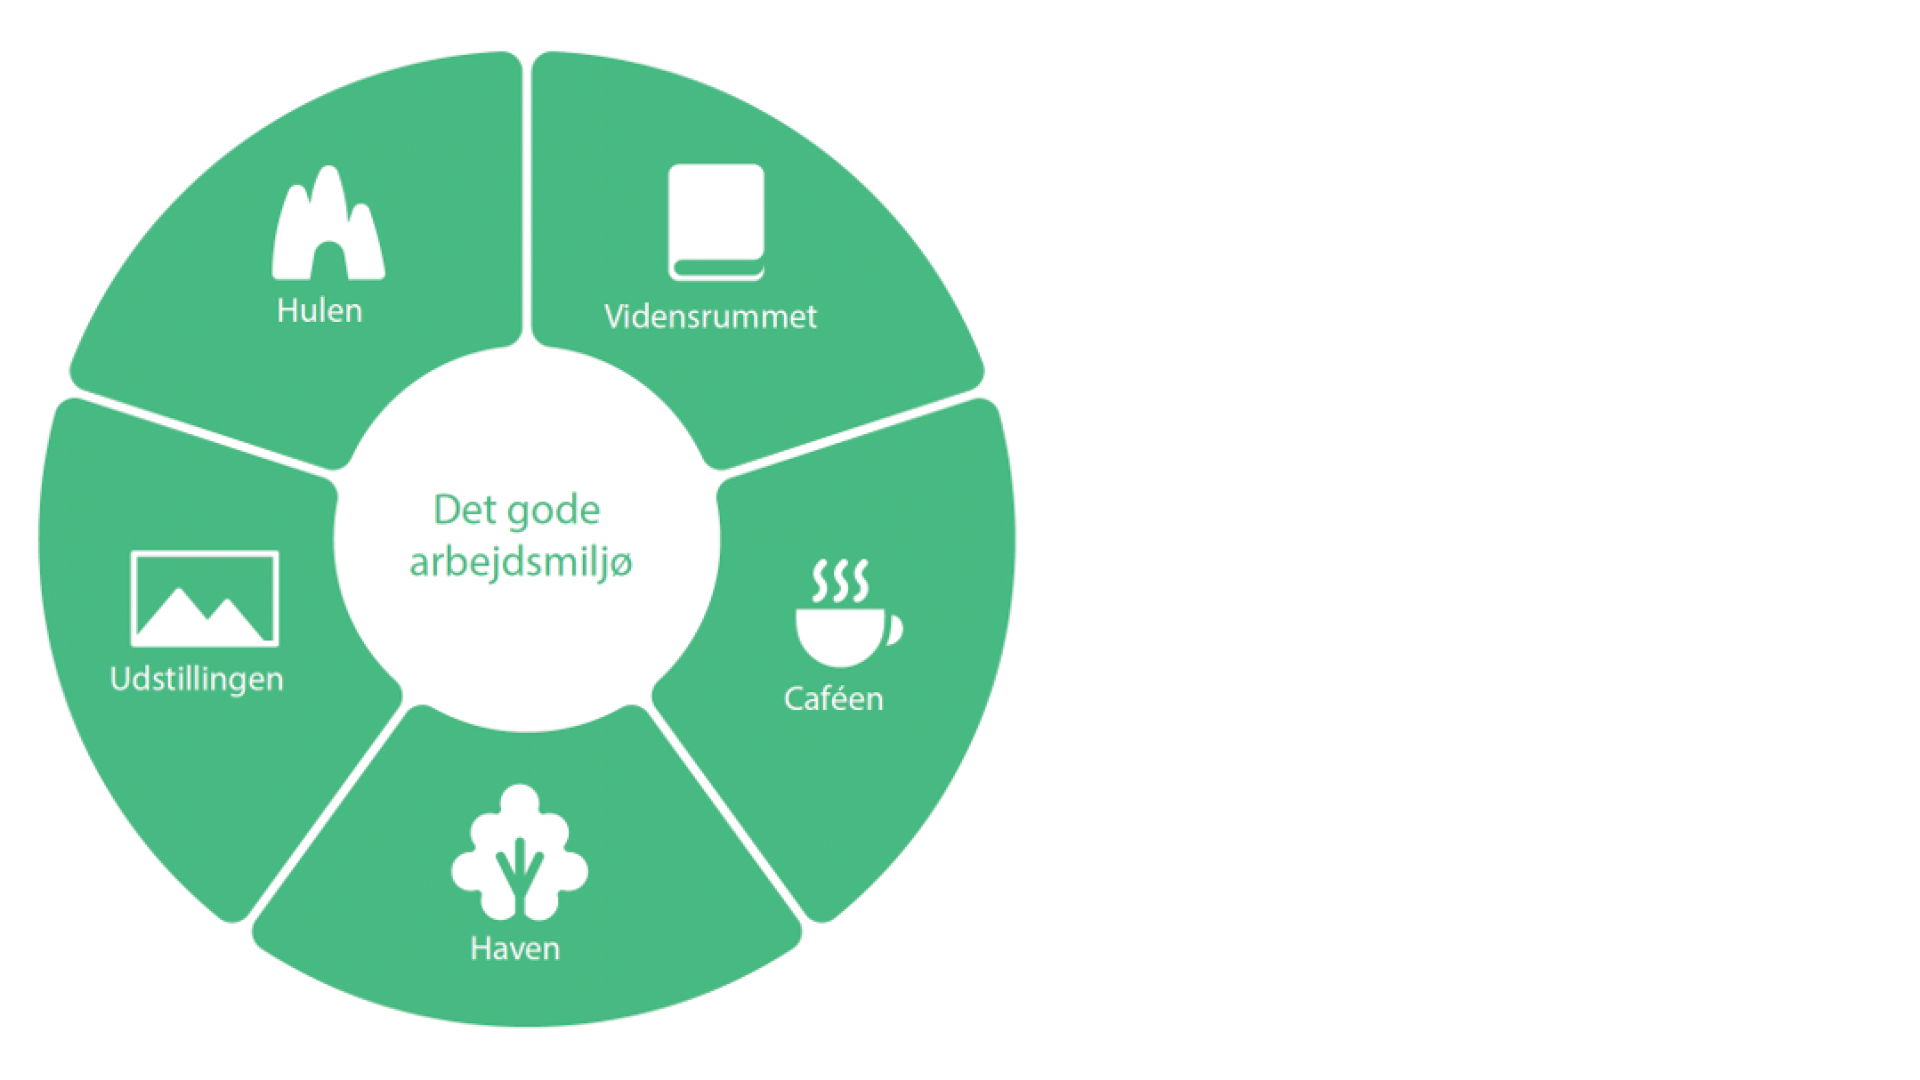
Five architectural typologies are used to create a high-quality office working environment. Based on the needs analysis, the typologies identify the spatial qualities required to support researchers in their daily work. The typologies can be expressed at different scales, as individual rooms or zones, and in combination with one another.
The typologies are:
The Retreat - Focus, confidentiality and withdrawal.
The Knowledge Space - Conversation, discussion and knowledge sharing.
The Café - Community, breaks and social interaction.
The Garden - Green elements, well-being and belonging.
The Exhibition - Inspiration, identity and belonging.
Materials for Download
Marianne Thorbøll Project Manager mathor@dtu.dk
Per Steen Løje Project Manager pstloj@dtu.dk
Katja Engel Zepernick Project Manager kaeze@dtu.dk


